
A driveway gate can look perfectly proportioned on a drawing, then perform poorly for years because the structure beneath it was treated as an afterthought. So, do driveway gates need foundations? In most cases, yes. The exact foundation, however, depends on the gate type, its size and weight, the ground conditions, and how the entrance will be used.
For a premium made-to-measure gate, foundations are not simply a construction detail. They are what allow the gate to open cleanly, close accurately and remain secure through changing seasons. Get the groundwork right and an aluminium gate system can provide a refined, low-maintenance entrance for decades. Get it wrong and even the best gate may sag, bind or fall out of alignment.
Why driveway gate foundations matter
Driveway gates place concentrated loads on a relatively small area. A swing gate transfers its weight and opening forces into the hinge post. A sliding gate puts load into its track, cantilever foundation or guide structure. Automation adds further demands, as motors, stops and safety equipment all need a stable, accurately positioned base.
British ground conditions can make that stability difficult to achieve. Clay soil can shrink in dry weather and swell when wet. Made-up ground may settle. Waterlogged areas can soften around posts, while an old driveway base may be strong enough for cars but unsuitable for supporting a gate structure. Frost movement is less dramatic in many parts of the UK than elsewhere, but poor drainage and seasonal movement still matter.
A properly designed foundation spreads the load, resists movement and keeps the posts or track where they need to be. This protects more than the gate itself. It helps preserve safe clearances, reliable automation and the crisp alignment that gives a driveway entrance its finished appearance.
Do driveway gates need foundations in every case?
Nearly every permanent driveway gate needs some form of engineered ground support, but that does not always mean a large concrete slab. The right solution may be concrete footings for posts, a reinforced strip foundation, ground screws, a prepared concrete pad or a purpose-designed cantilever base.
Very light manual gates on short, stable posts may require relatively modest concrete footings. Larger double swing gates, tall privacy designs and automated installations demand more substantial support. The same is true where gates are fitted between existing brick piers. Those piers must have foundations capable of carrying the extra load and the repeated force created as the gates open and close. A pier that appears solid can still move if its footing is shallow, cracked or inadequate.
The key point is that foundations should be designed around the complete entrance system, rather than selected after the gate has been ordered. Gate dimensions, infill style, wind exposure, opening direction and automation all influence the specification.
Foundations for swing driveway gates
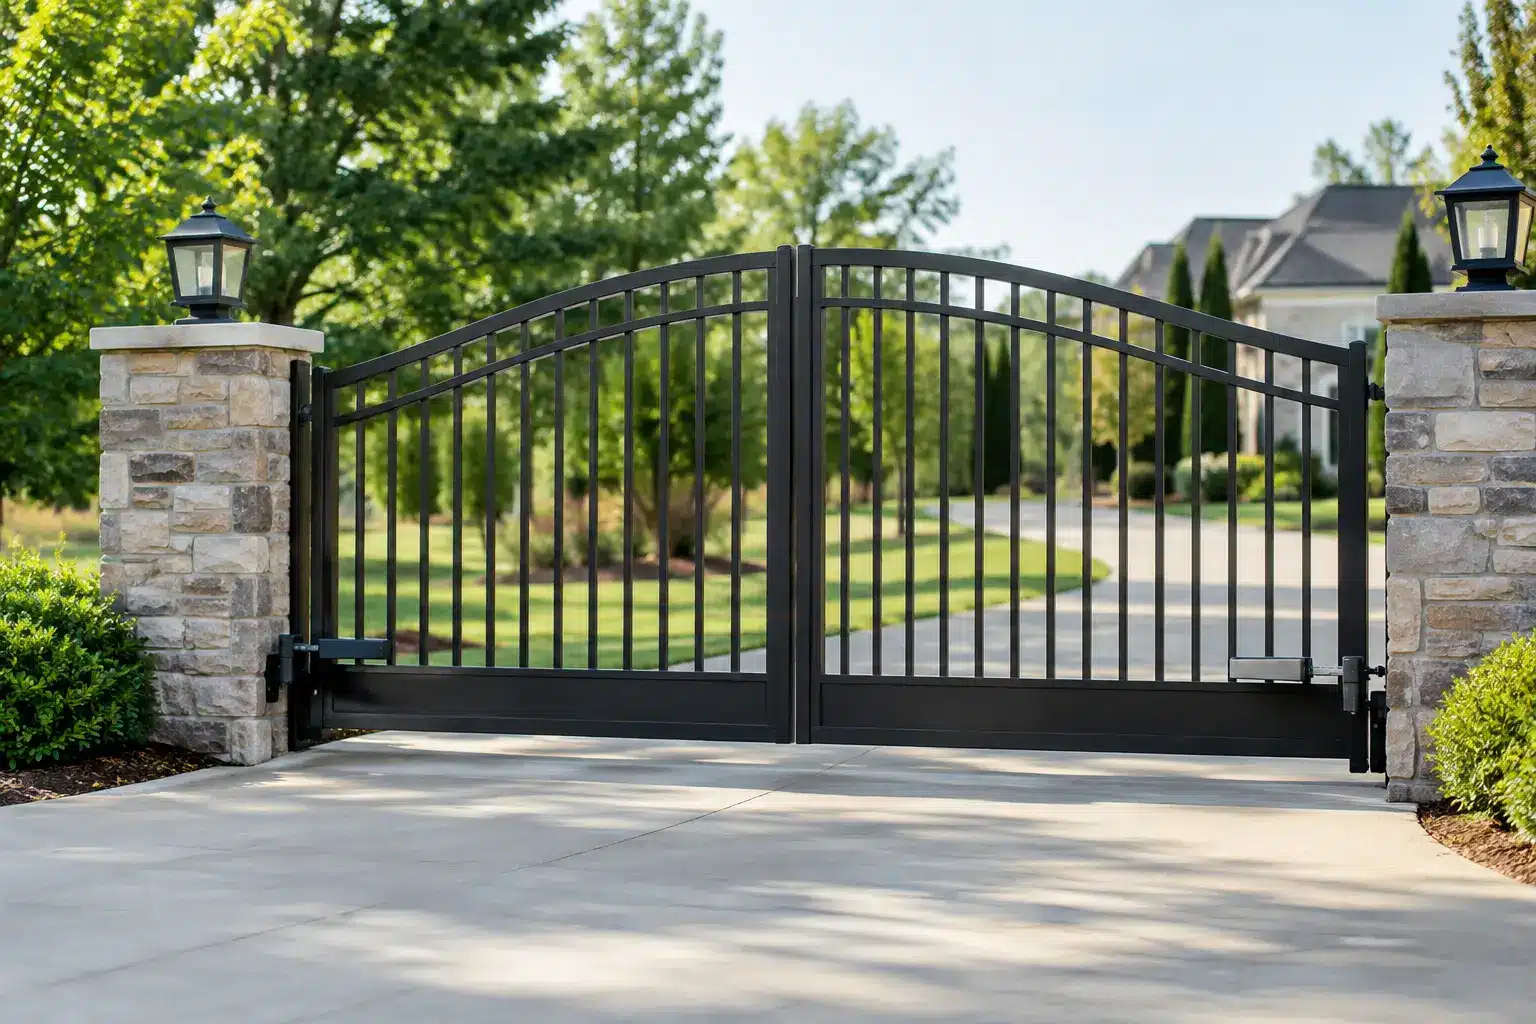
Swing gates are commonly supported by two hinge posts or masonry piers. Each side needs a footing that is deep and wide enough to resist the gate’s downward weight and the leverage applied when it is open. A wide gate behaves rather like a long lever, increasing stress at the hinge point.
Concrete post foundations are often the practical choice for freestanding aluminium gates. The required depth will vary according to soil conditions, post size, gate weight and local site factors. As a general principle, the foundation must extend below unstable topsoil and be sized to prevent rotation. It should not be a narrow pocket of concrete placed into loose or disturbed ground.
Wind loading deserves particular attention. A solid-panel driveway gate catches far more wind than an open-bar design, especially on an exposed rural property or elevated site. This can increase the forces acting on posts and hinges considerably. Choosing aluminium reduces the dead weight of the gate, which is a major advantage, but it does not remove the need to account for wind.
For automated swing gates, the foundation also needs to support the chosen motor arrangement. Underground operators require accurate civil preparation and drainage around the motor boxes. Above-ground ram or articulated arm motors need stable fixing points and carefully planned cable routes. A strong gate post is only part of the answer – the entire installation must remain aligned.
What sliding gate foundations involve
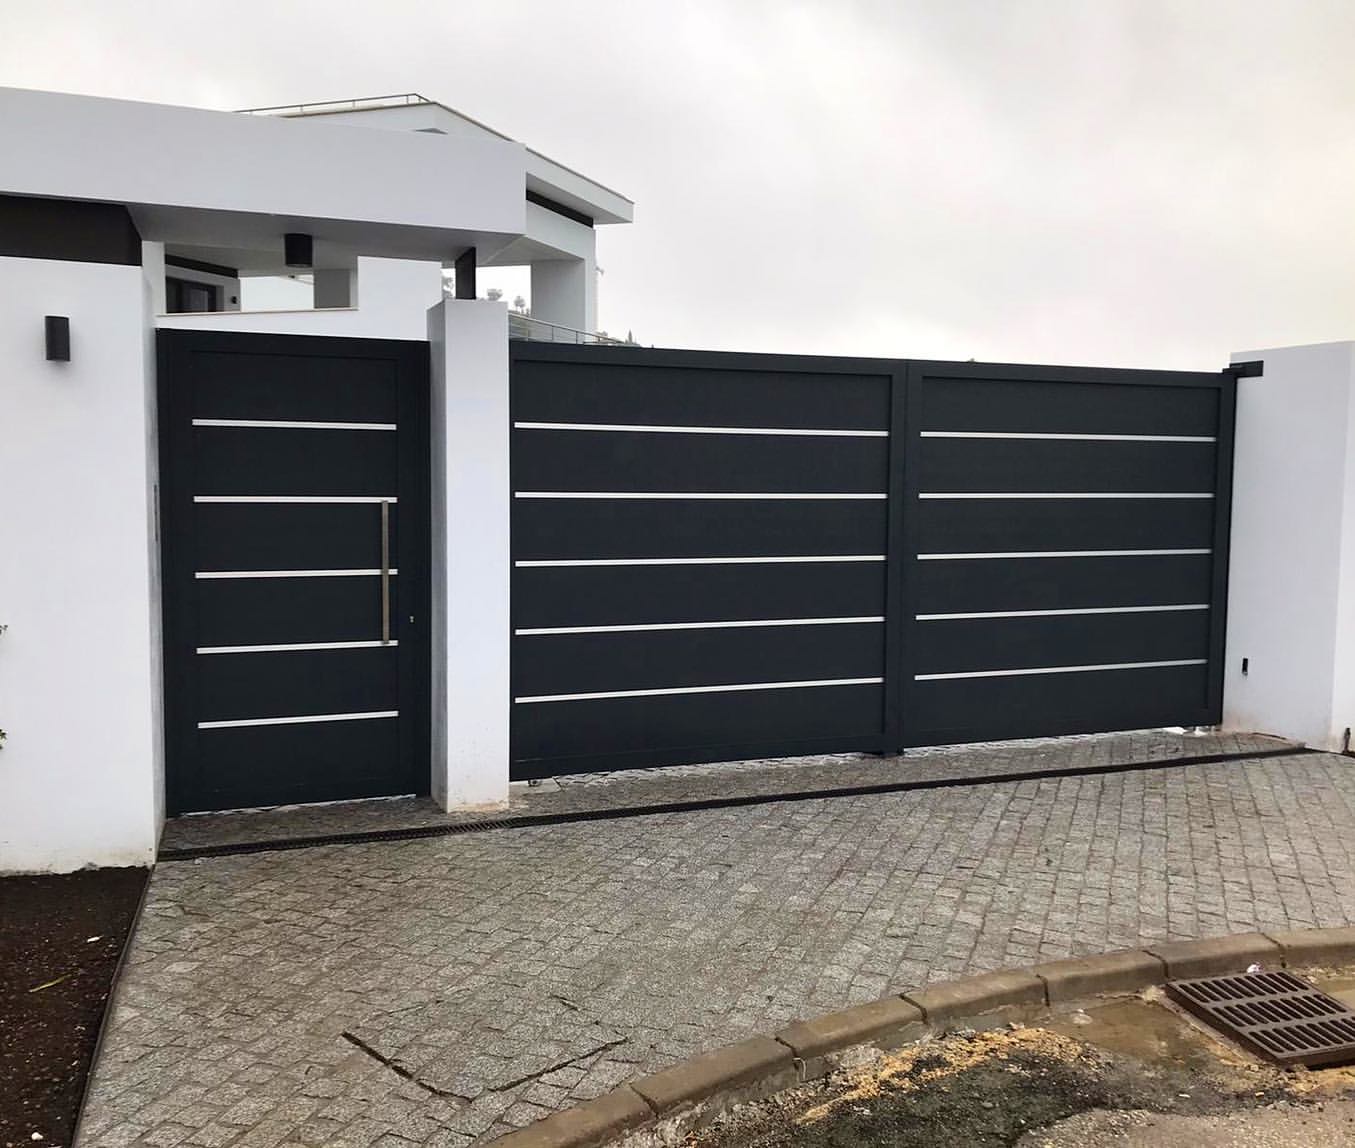
Sliding gates are often selected where a driveway slopes, space behind the gate is limited, or a clean automated entrance is preferred. Their foundation requirements differ significantly from those of a swing gate.
A tracked sliding gate runs on wheels along a rail set into the driveway. The track needs a level, durable and well-drained concrete base to avoid movement or debris affecting travel. The receiving and guide posts must also be firmly founded, as they control the gate at full height.
Cantilever sliding gates require particularly careful preparation. Instead of running on a ground track, the gate is supported by rollers mounted to a substantial concrete foundation at one side of the opening. The gate extends beyond the clear opening when open, creating a counterbalance section. This arrangement is elegant and dependable when correctly specified, but the base must be designed for the gate length, weight and loading. It is not a place for guesswork or a standard-sized concrete pour.
A level threshold is still helpful even with a cantilever system. Uneven surfacing, poor drainage and loose gravel can compromise the look and day-to-day performance of the entrance, as well as making access control equipment harder to position neatly.
Existing piers, driveway surfaces and hidden risks
Many replacement gate projects begin with an assumption that the existing posts or brick piers can be reused. Sometimes they can. Often, they need closer inspection first.
Look for cracking, leaning, loose brickwork, movement at the base and signs that water collects nearby. Check whether the piers were built as decorative features or as structural supports. A pair of old timber gates may have placed far less demand on the structure than a new automated aluminium system with wider leaves and integrated access control.
The driveway surface itself is not normally a substitute for a foundation. Block paving, tarmac and resin-bound finishes are surface layers, not structural bases for gate posts or tracks. They may need to be locally lifted, excavated and reinstated so the foundations sit on suitable ground without compromising the finished approach.
Before excavation, establish the location of utilities, drainage runs, lighting cables and any existing automation wiring. This is essential for safety and can prevent expensive delays. Drainage should be considered at the same stage. Water should move away from post bases, motor housings and sliding tracks, rather than pooling around them.
A foundation specification should reflect the gate design
There is no responsible one-size-fits-all answer to foundation depth or concrete volume. The right specification depends on the project. A 3-metre manual aluminium swing gate on sheltered, firm ground is not comparable with a wide automated sliding gate at a busy commercial entrance.
A professional assessment should consider the clear opening, gate height, leaf width, style, post arrangement, soil type, slope, exposure and frequency of use. It should also establish whether delivery vehicles, pedestrians and emergency access need to be accommodated. For commercial settings, the duty cycle and safety requirements of the automation deserve particular care.
At Alu-Gate, this thinking begins before fabrication. Made-to-measure gates perform best when the supporting structure, opening method and access controls are considered as one coordinated system. Precision welding and premium aluminium construction provide the strength and finish customers expect, but the groundwork allows that quality to endure.
When ground screws may be suitable
Ground screws can be an effective alternative to poured concrete in certain conditions. They can reduce excavation, avoid waiting for concrete to cure and limit disruption to a finished driveway or landscaped area. They are not suitable for every site or every gate, though.
Their suitability depends on the ground profile, load requirement and gate configuration. Rocky soil, unknown fill, waterlogged ground or heavily loaded automated systems may call for a different approach. The decision should be based on an assessment of the site rather than convenience alone.
Plan the foundations before ordering the gate
The best time to discuss foundations is at the survey and design stage. This allows posts to be positioned accurately, opening clearances to be checked and cables to be planned before hard landscaping is completed. It also avoids the familiar frustration of discovering that a preferred gate design needs more run-back space, a deeper base or a different post arrangement than expected.
A well-designed driveway entrance should feel effortless: gates that sit true, automation that operates smoothly, and a finish that complements the property rather than competing with it. That result starts below ground. Treat the foundation as part of the gate investment, and the entrance above it will have the strength, security and presence it deserves.