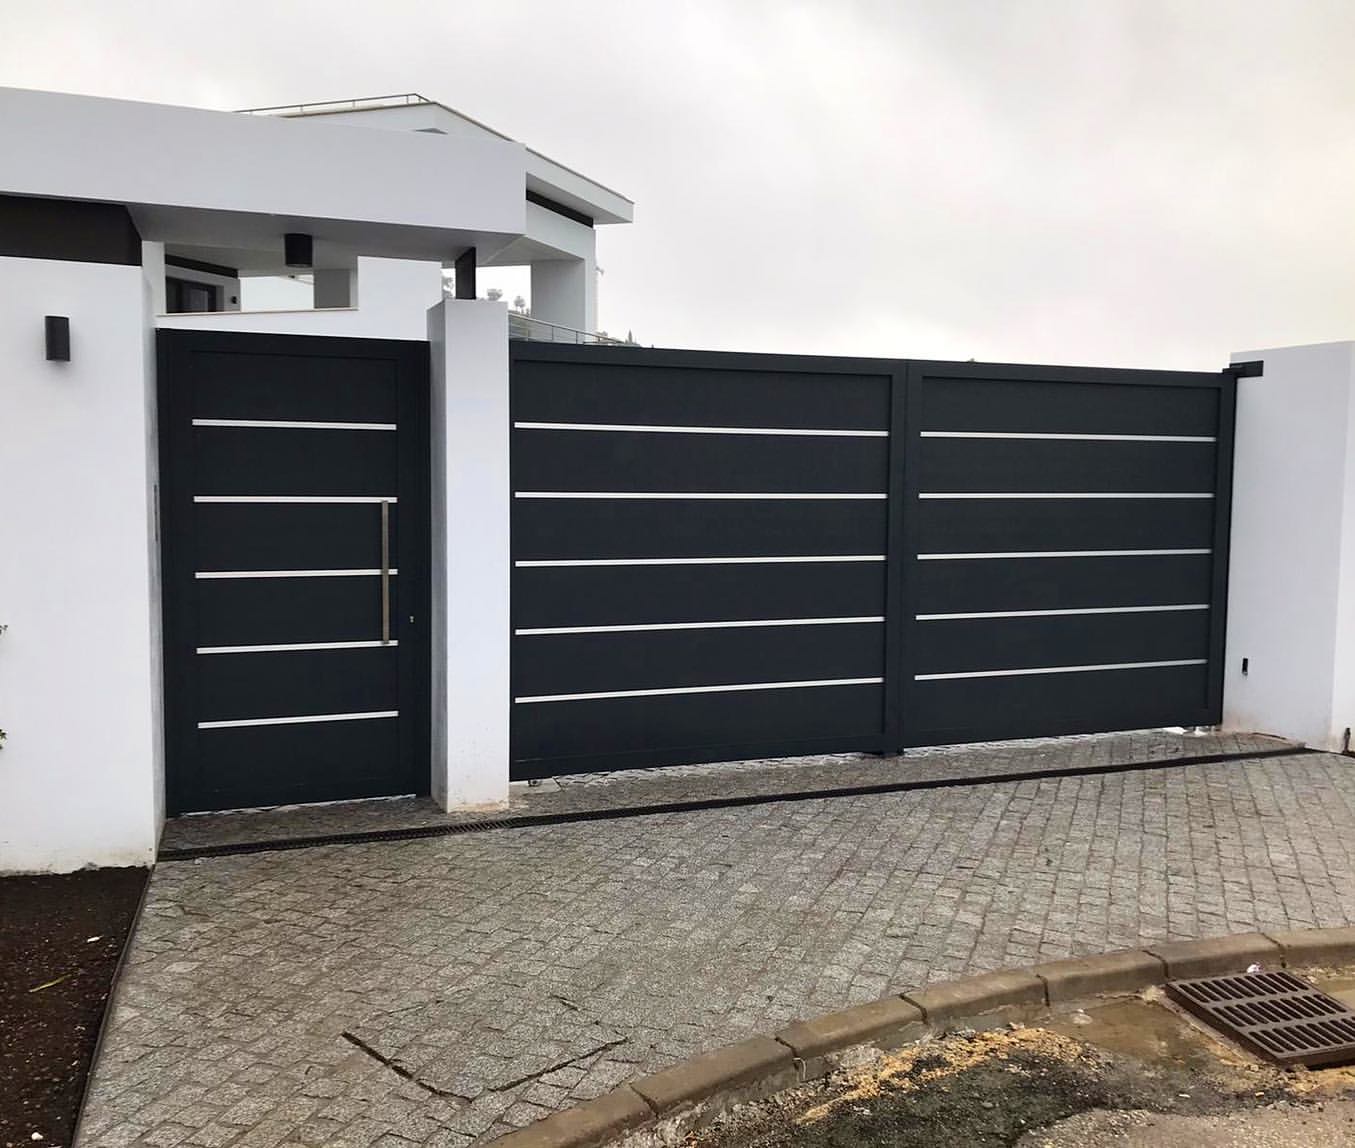

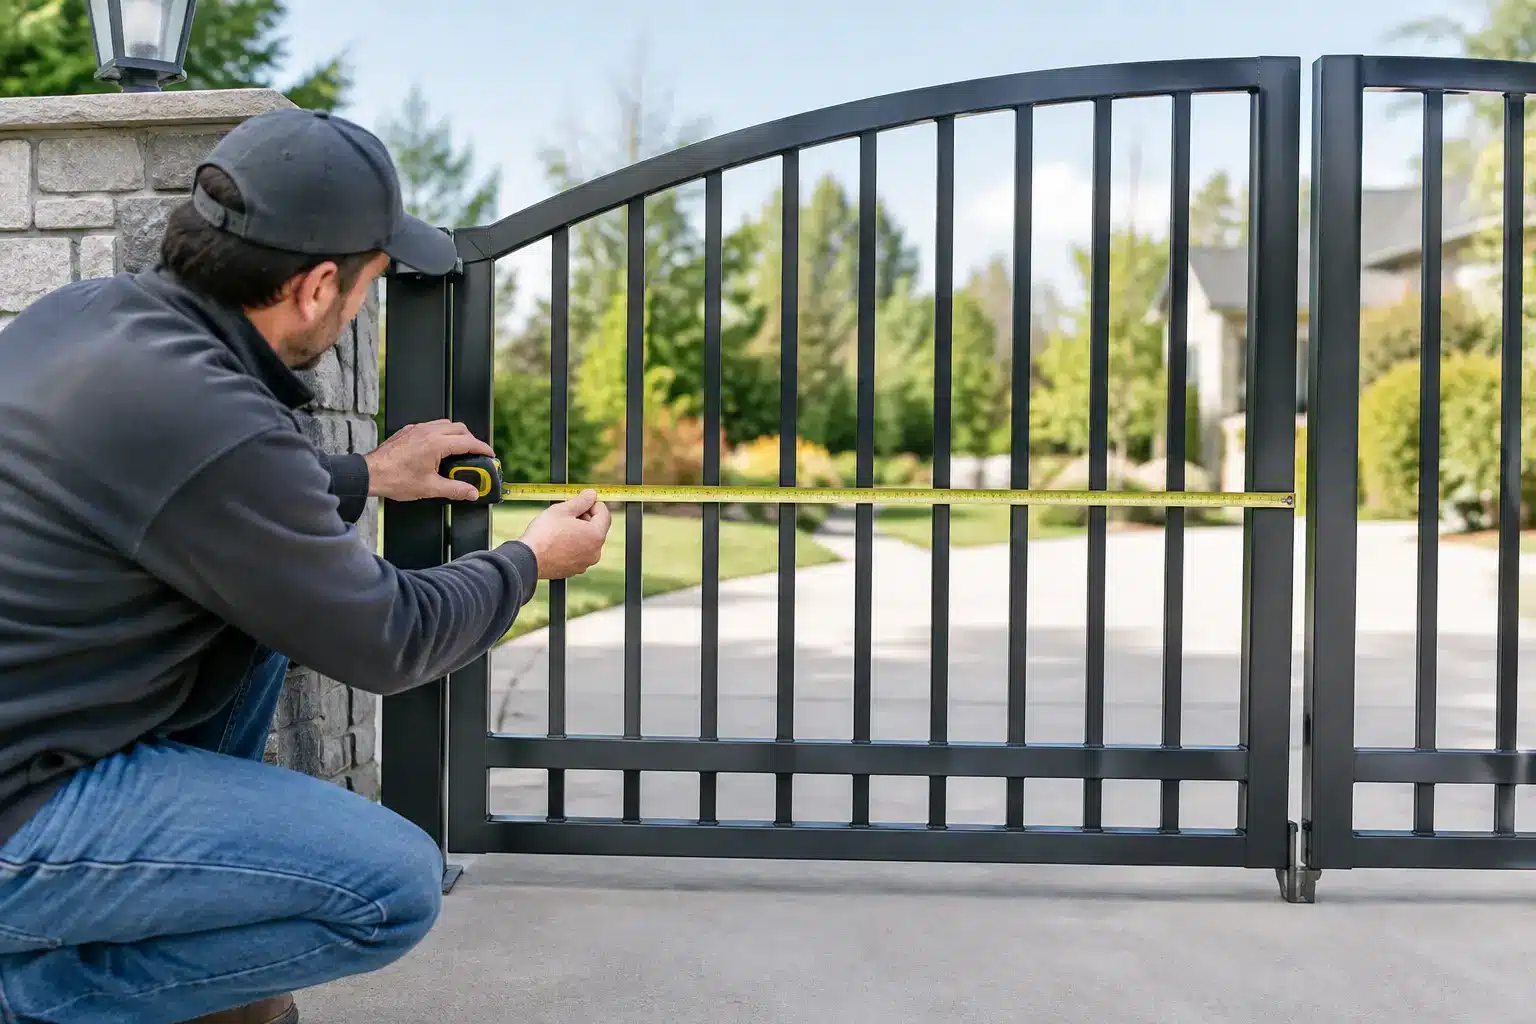
A driveway gate that is even slightly wrong in size can look out of place, catch on a slope, restrict vehicle access or leave an avoidable security gap. To measure driveway gates accurately, you need more than one width measurement. The opening, posts, ground conditions, hinge positions and intended gate style must all work together.
For a premium made-to-measure aluminium gate, careful measuring is the starting point for a result that feels considered from every angle. It allows the finished entrance to sit squarely, operate reliably and enhance the character of the property.
Start with the clear opening width
The clear opening is the usable distance between the two fixed points that will support or contain the gates. In most cases, this is the inside face of one gatepost to the inside face of the other. It is not the distance between the outside edges of the posts, nor the width of an existing gate leaf.
Take this measurement at three points: near ground level, midway up the opening and close to the top. Older brick piers and timber posts are not always perfectly parallel. If the measurements differ, the narrowest point is usually the figure that governs the design, but the variation itself also matters. It may call for adjustment to the posts, specific fitting allowances or a gate arrangement designed around the existing structure.
Record the width in millimetres. This avoids the uncertainty that can creep in when measurements are converted from metres and centimetres. A steel tape measure is preferable to a flexible fabric tape, and it is worth checking every key dimension twice.
Allow for hinges, gaps and latches
The gate width is not normally identical to the clear opening width. Gates require working clearances so they can open freely without binding against posts or each other. Hinges also take up space, while the centre meeting gap and latch arrangement need to be considered for double gates.
The exact allowance depends on the hinge system, gate configuration and whether the structure is level and true. This is why a bespoke gate should be specified as a complete system, not simply ordered to match an opening measurement. A gate that fills every millimetre of an opening may look precise on paper, but it will not function correctly in practice.
Measure driveway gates with the finished ground in mind
Ground level is one of the most common reasons otherwise attractive gates fail to operate as expected. Measure from the ground to the underside of the proposed gate at both hinge points, at the centre of the opening and along the swing path. Note any changes in height, drainage channels, kerbs, paving joints or raised thresholds.
A driveway that slopes upwards into the property can prevent standard swing gates from opening inwards. A slope falling towards the road may create a different clearance issue. Neither situation rules out a premium entrance, but it does influence the right solution. Depending on the site, outward opening gates, sliding gates, bi-folding gates or carefully engineered rising hinges may be more suitable.
Do not measure only from the highest point of the driveway. What matters is the full travel of each gate leaf. For example, a gate may clear the ground when closed but catch halfway through its swing if the driveway rises across the opening arc.
Establish the height and the visual line
Measure the proposed gate height from the finished driveway level, not from an unfinished surface that may later receive paving, tarmac or gravel. If landscaping or resurfacing is planned, provide the anticipated final level rather than relying on what is there today.
Consider what the top of the gates should align with. It may be the top of brick piers, an adjoining fence, a wall coping or a change in level across the frontage. A level gate top often creates a crisp, architectural appearance, while a raked or stepped design may be better suited to sloping ground or varied boundary levels.
Height is also a balance between privacy, security and proportion. Taller gates can offer greater enclosure, but should still complement the scale of the property and the surrounding boundary. Planning restrictions may apply, particularly for gates facing a highway or in conservation areas. Checking this before finalising the design avoids costly revisions later.
Check the posts and supporting structure
The strongest gate is only as reliable as the structure supporting it. Measure the width, depth and height of existing posts or brick piers, then assess their condition honestly. Look for movement, cracking, loose brickwork, leaning posts or poorly finished foundations.
Heavy, fully welded aluminium gates are built for long-term performance, so the posts must be capable of carrying the load and managing the leverage created when gates are open. A narrow or damaged pier may not be suitable for hinge fixings without reinforcement. Steel, aluminium or substantial timber posts may be required where no suitable masonry structure exists.
For sliding gates, the survey extends beyond the entrance itself. Measure the available run-back space beside the opening, including any changes in level, walls, planting beds, services and obstructions. A sliding gate needs sufficient space to travel fully clear of the access route. Telescopic designs can reduce the run-back requirement, while bi-folding gates are often useful where opening speed and limited space are priorities.
Measure the approach, not just the entrance
A gate can be correctly sized and still be inconvenient if the driveway approach has not been considered. Measure the distance from the gate line to the nearest public road, pavement, garage or turning area. This helps establish whether vehicles can wait safely while the gates open and whether a visitor can enter without obstructing traffic.
Think about the vehicles that use the entrance now and those likely to use it in future. A family car, delivery van, refuse lorry access and occasional tradesperson may all have different clearance needs. Wide openings are useful, but excessive width can change the proportions of swing gates and increase the demands on posts and automation. The best size is the one that delivers practical access without compromising the design or structure.
If the gates will be automated, allow space for motors, underground equipment where specified, safety devices and cable routes. Intercoms, keypads and access control should be positioned where drivers and pedestrians can reach them comfortably before passing through the entrance. Planning these details early produces a cleaner, more integrated result.
Choose the gate format before final dimensions
Your measurements should inform the gate type, not force a design that does not suit the site. Swing gates are a classic choice for many driveways and can make a strong statement, particularly between substantial brick piers. They need clear swing space and suitable ground levels.
Sliding gates are often the answer where driveways slope or space behind the gate is restricted. They offer excellent security and a clean contemporary appearance, but require adequate side room. Bi-folding gates reduce the depth needed for opening, making them a practical choice for shorter driveways. Telescopic gates can provide wide access where a conventional sliding gate would not have enough run-back.
There is no single best format. The right choice depends on available space, desired opening speed, architecture, access requirements and the level of privacy required. A detailed site survey turns these variables into a specification that works.
Create a simple measurement record
Photographs are as valuable as dimensions. Take clear images looking directly at the opening, from inside and outside the property, along each side return and across the driveway surface. Include close-ups of existing posts, hinges, utility boxes, drains and any feature likely to affect installation.
Alongside the photographs, record the clear width at three heights, opening height, post dimensions, driveway levels, available run-back space and the distance to the road or turning point. Mark the direction you expect the gate to open and identify any nearby obstructions, such as walls, parked vehicles, mature planting or lamp posts.
This information gives a gate specialist a strong starting point. A professional survey remains the safest route before fabrication, especially for automated, sliding or unusually wide installations. It confirms the structural and operational details that a preliminary measurement cannot always reveal.
Precision at the survey stage protects the finished result
Made-to-measure gates are an investment in security, kerb appeal and daily convenience. The quality of aluminium, welding and finish matters, but so does the accuracy of the opening they are designed to serve. At Alu-Gate, each bespoke specification is considered around the property rather than adapted from a standard size.
Measure carefully, share the full picture of the site and be open about future paving, access needs and automation plans. The result is not simply a gate that fits the gap, but an entrance designed to impress and built to perform for decades.