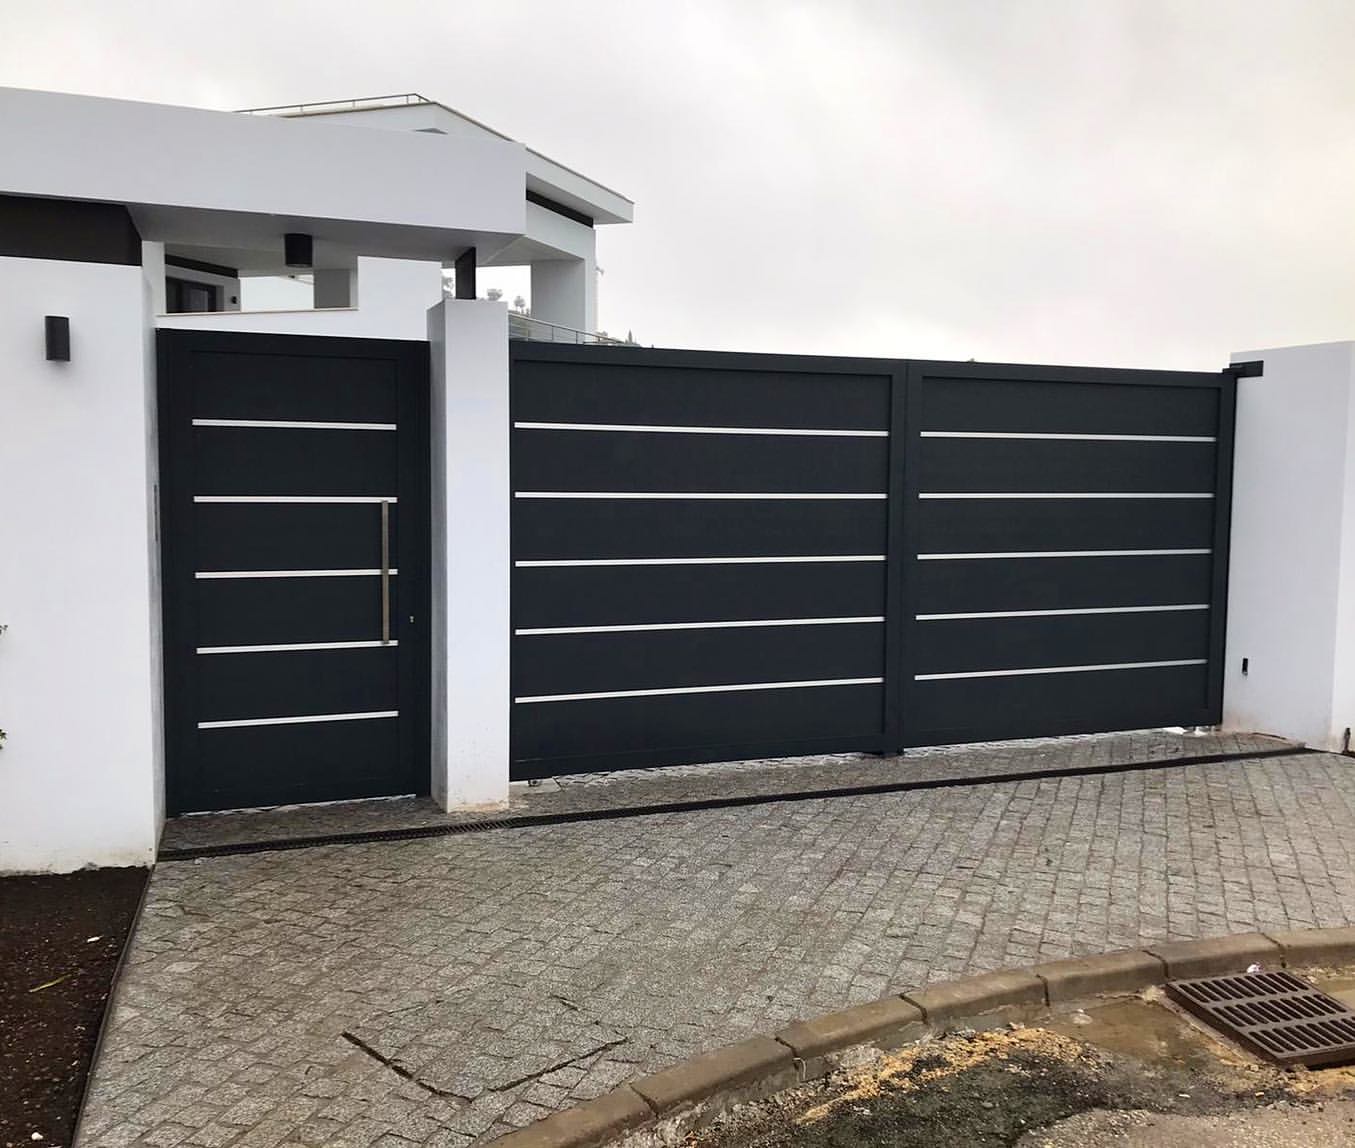


A beautiful pair of driveway gates can still become a daily frustration if a leaf catches a parked car, sweeps across a path or cannot complete its travel on a sloping drive. Swing gate opening clearance is the space needed for each gate leaf to move freely from closed to fully open, with allowance for vehicles, people, ground levels and the gate hardware itself.
It is one of the first details to resolve, not a finishing touch after the gate design has been chosen. Get it right and the entrance feels considered, secure and effortless to use. Get it wrong and even a premium made-to-measure gate may be limited by the space around it.
What swing gate opening clearance really means
Swing gates rotate around hinges fixed to posts, walls or substantial gate piers. As each leaf opens, its outer edge follows an arc. The clearance area is therefore not simply the gap between the posts. It is the full swept area behind the gates, plus sensible room around that movement.
For a single swing gate, the swept radius is broadly the length of the leaf measured from its hinge point. A 2.5-metre leaf needs approximately 2.5 metres of unobstructed space behind it to reach a 90-degree open position. A pair of 1.75-metre leaves across a 3.5-metre entrance needs less depth per leaf, but both arcs still need to remain clear.
The required space also depends on the opening angle. Many residential gates are designed to open to around 90 degrees, which is usually practical for vehicle access. Where site conditions allow, a wider opening can improve manoeuvrability, particularly for larger vehicles. It also increases the area that must be kept clear.
Clearance is not just a measurement on a drawing. Consider whether the driveway surface is level, where cars stop, how people reach the front door, and whether bins, planters or parking bays could enter the swing path later. A gate should work just as well on a wet Tuesday morning as it does when first installed.
Start with the vehicle, not the gate
The usable driveway layout should lead the specification. Measure the clear width between the finished gate posts or piers, then establish where a vehicle will wait before entering, where it will turn and where it will be parked once inside.
A gate opening needs enough width for the vehicles that use it most often, with room for mirrors and a comfortable approach. A narrow opening can feel restrictive even when it is technically passable, especially if the driveway meets the road at an angle. For commercial premises, allow for delivery vans, maintenance vehicles and any occasional larger access requirements rather than designing only for a standard car.
Then map the leaves’ swing paths onto the driveway. A parked vehicle must sit outside that arc, not just outside the closed gate line. If a car is regularly parked immediately behind the gates, inward-opening swing gates may be impractical unless the leaves are shorter or the parking arrangement changes.
There is another essential consideration at the front of the property. Gates should normally open inwards so they do not swing into the public highway or over a pavement. This protects passers-by and avoids creating an obstruction. On shallow forecourts where there is no room for inward swing, a sliding, bi-folding or telescopic gate may be the more appropriate answer.
How to calculate clearance for a swing gate opening
A clear, scaled site survey is the best starting point. Measure from the hinge line rather than from the face of the gate, as the hinge position affects the true arc. Include finished ground levels, boundary walls, parked vehicles, pedestrian routes and any fixed features that cannot move.
Allow the leaf length as the minimum swing radius, then add practical tolerance. The exact margin depends on the gate configuration, hinge type, opening angle and site accuracy, but clearance should never be designed to the millimetre. A small buffer helps prevent damage from uneven surfaces, post movement, vehicle positioning or future additions to the driveway.
Check the gate at every stage of travel, not only when it is fully open. A leaf may pass close to a wall, lamp, step or parking space halfway through its swing. This is particularly relevant for unequal split gates, where one longer leaf creates a larger arc than the other.
For double gates, establish whether both leaves need to open for every journey. A pedestrian or daily-use leaf can be convenient, but it still needs a safe, obstruction-free path. If one leaf will often remain closed, make sure the active opening is still wide enough for the expected vehicle.
The effect of gate thickness and hardware
The leaf length is not the whole story. The gate’s frame depth, decorative features, hinge projection, closing stop and automation brackets can all affect clearances near posts and walls. A well-designed system accounts for these details before fabrication, rather than relying on site adjustments later.
Fully welded aluminium construction provides a precise, stable basis for bespoke gate design, but accurate support posts and properly specified hinges remain just as important. The gate, posts, foundations and operating equipment must be treated as one entrance system.
Slopes, levels and drainage can change everything
A level driveway gives a swing gate the simplest operating conditions. A slope across the gate opening or behind it requires more careful planning because the lower edge of the leaf may foul the surface as it opens.
An inward-opening gate moving uphill is often the most challenging arrangement. The leaf can catch the drive before reaching its intended opening angle. Raising the gate may provide clearance, but too large a gap beneath the leaf can affect appearance, privacy and security. The appropriate solution depends on the gradient and the visual brief. It may involve adjusted hinge geometry, a specially considered gate design, changes to the driveway level or a different gate format.
Crossfall matters too. Driveways are commonly laid to direct rainwater away from buildings, yet even a modest change in level can reduce clearance at one end of the swing. Drainage channels, setts, raised thresholds and surface transitions should be included in the survey.
Do not assume a gate will clear a surface because the opening looks flat to the eye. Check levels with proper measurements. This is where early consultation saves time, cost and disappointment.
Allow for automation safety zones
Automated swing gates need more than open space for the leaf. They require safe zones around moving components and reliable detection of people, pets and vehicles. Actuators, underground motors or articulated arms each have different spatial and installation requirements.
The area between a moving leaf and a fixed post, wall or fence can create trapping or crushing risks. Automation should be designed with suitable safety measures, such as photocells, force limitation and correctly positioned controls, in line with the relevant requirements. The final specification should be assessed by a competent gate automation professional rather than based on a generic layout.
Think about how visitors will use the entrance. A separate pedestrian gate is often the safest and most convenient choice, avoiding the need for people to pass through the swing path of a vehicle gate. Where access control is included, locate keypads, intercoms and release controls where a driver can use them without stopping in an unsafe position or blocking the gate’s movement.
When a swing gate is not the best fit
Swing gates offer a strong architectural presence and suit many driveways beautifully, particularly where there is generous level space behind the entrance. Their simple movement also makes them an excellent option for traditional and contemporary properties alike.
However, the right solution depends on the site. A sliding gate can be preferable where driveway depth is limited but there is lateral room along the boundary. Bi-folding gates reduce the depth required when open, while telescopic systems can suit constrained entrances that need a wide clear opening. These formats introduce their own space, track, support and maintenance considerations, so the decision should be based on a complete site assessment rather than on appearance alone.
A better way to plan your entrance
Before committing to a design, stand at the entrance and imagine the full routine: arriving from the road, waiting safely, opening the gate, driving in, parking, walking through and receiving a delivery. That practical exercise often reveals constraints that a frontage photograph cannot.
At Alu-Gate, bespoke fabrication allows the gate configuration, leaf split, opening direction, finish and access arrangements to be developed around the property rather than forced into a standard size. The aim is not simply a gate that fits the opening, but an entrance that performs reliably and looks exceptional for years.
Give swing gate clearance the same attention as the gate’s style. A precise survey and a considered layout will protect the investment, preserve the finish and make every arrival feel exactly as it should.