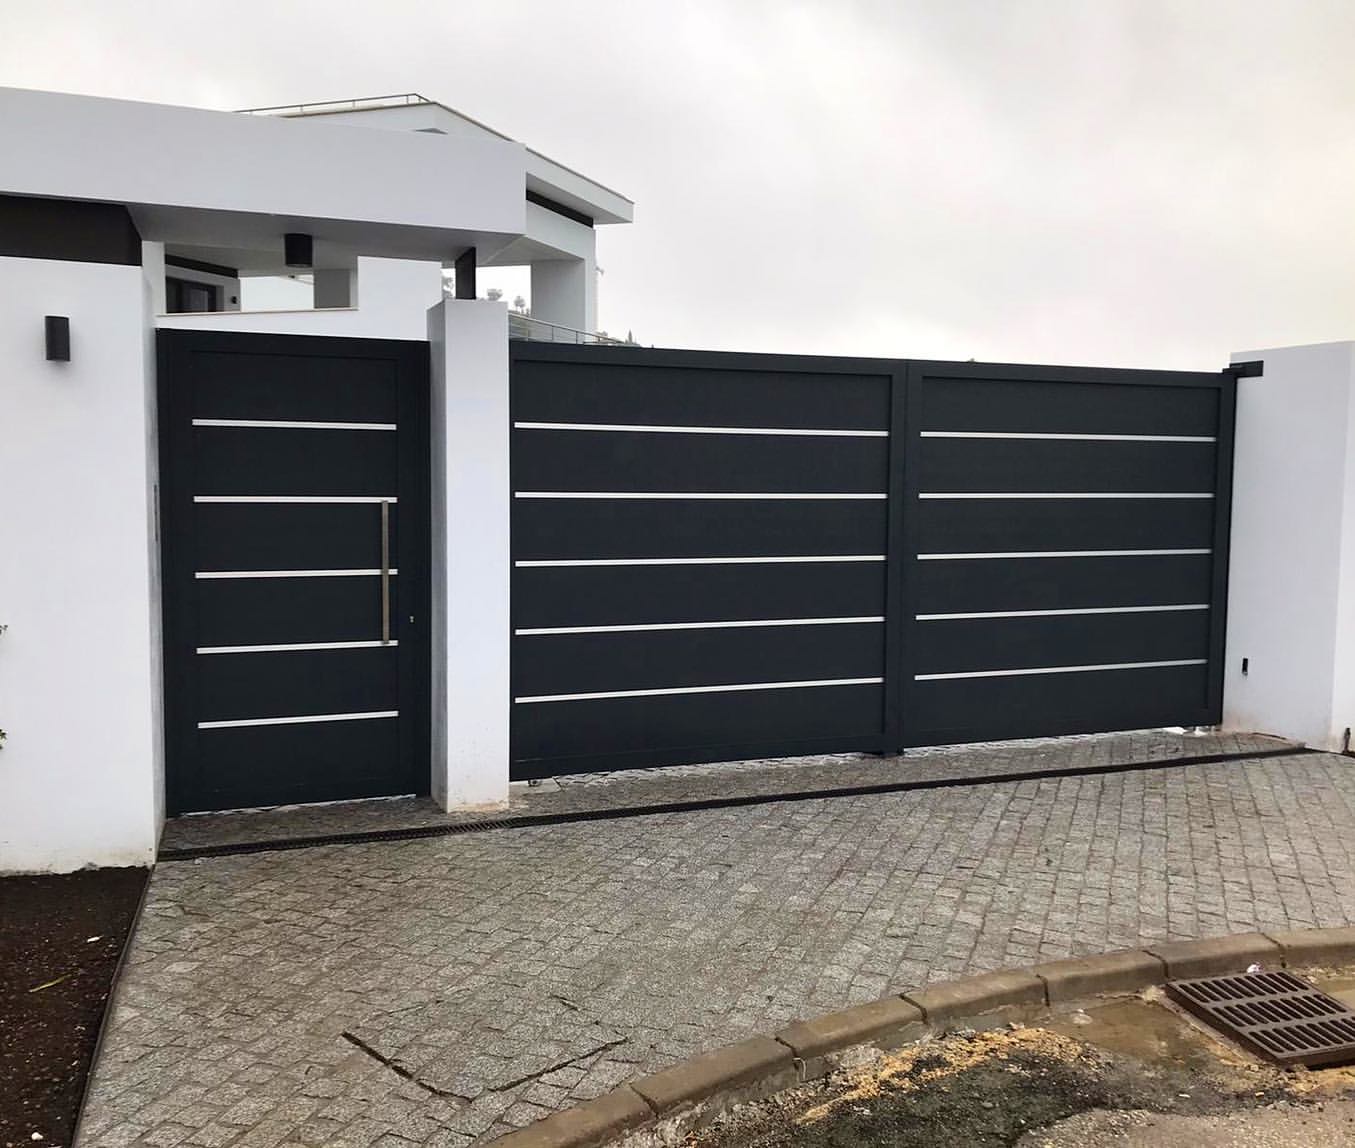

A premium gate can only perform as well as the structure beneath it. When you plan gate foundations correctly, the result is a smooth-operating entrance that remains level, secure and visually precise for years. Get them wrong, and even the finest aluminium gate can suffer from dropped lines, strained hinges, unreliable automation and premature wear.
For driveway gates, garden gates and commercial entrances, foundations are not simply holes filled with concrete. They are the starting point for a made-to-measure system designed around your site, gate style, opening method and ground conditions.
Why gate foundations deserve careful planning
Gate posts carry more force than many property owners expect. A pair of swing gates places a constant load on hinges and posts, while wind creates additional pressure across the gate face. Sliding, bi-folding and telescopic gates create different demands, particularly where tracks, guide posts or cantilever systems are involved.
Aluminium is an excellent material for gates because it is strong, corrosion-resistant and considerably lighter than steel. However, a lighter gate does not remove the need for substantial foundations. In fact, a precisely fabricated aluminium gate deserves equally precise support. The posts must remain rigid, plumb and correctly aligned so the gate closes cleanly, locks securely and looks right from the street.
A foundation designed for a lightweight pedestrian gate will not necessarily suit a wide automated driveway entrance. The correct approach depends on the dimensions, weight, infill design, wind exposure, soil and chosen operating system.
Start with the gate design, not the concrete
The best time to consider foundations is before a gate is ordered or an installer arrives on site. The gate format dictates much of the groundwork specification.
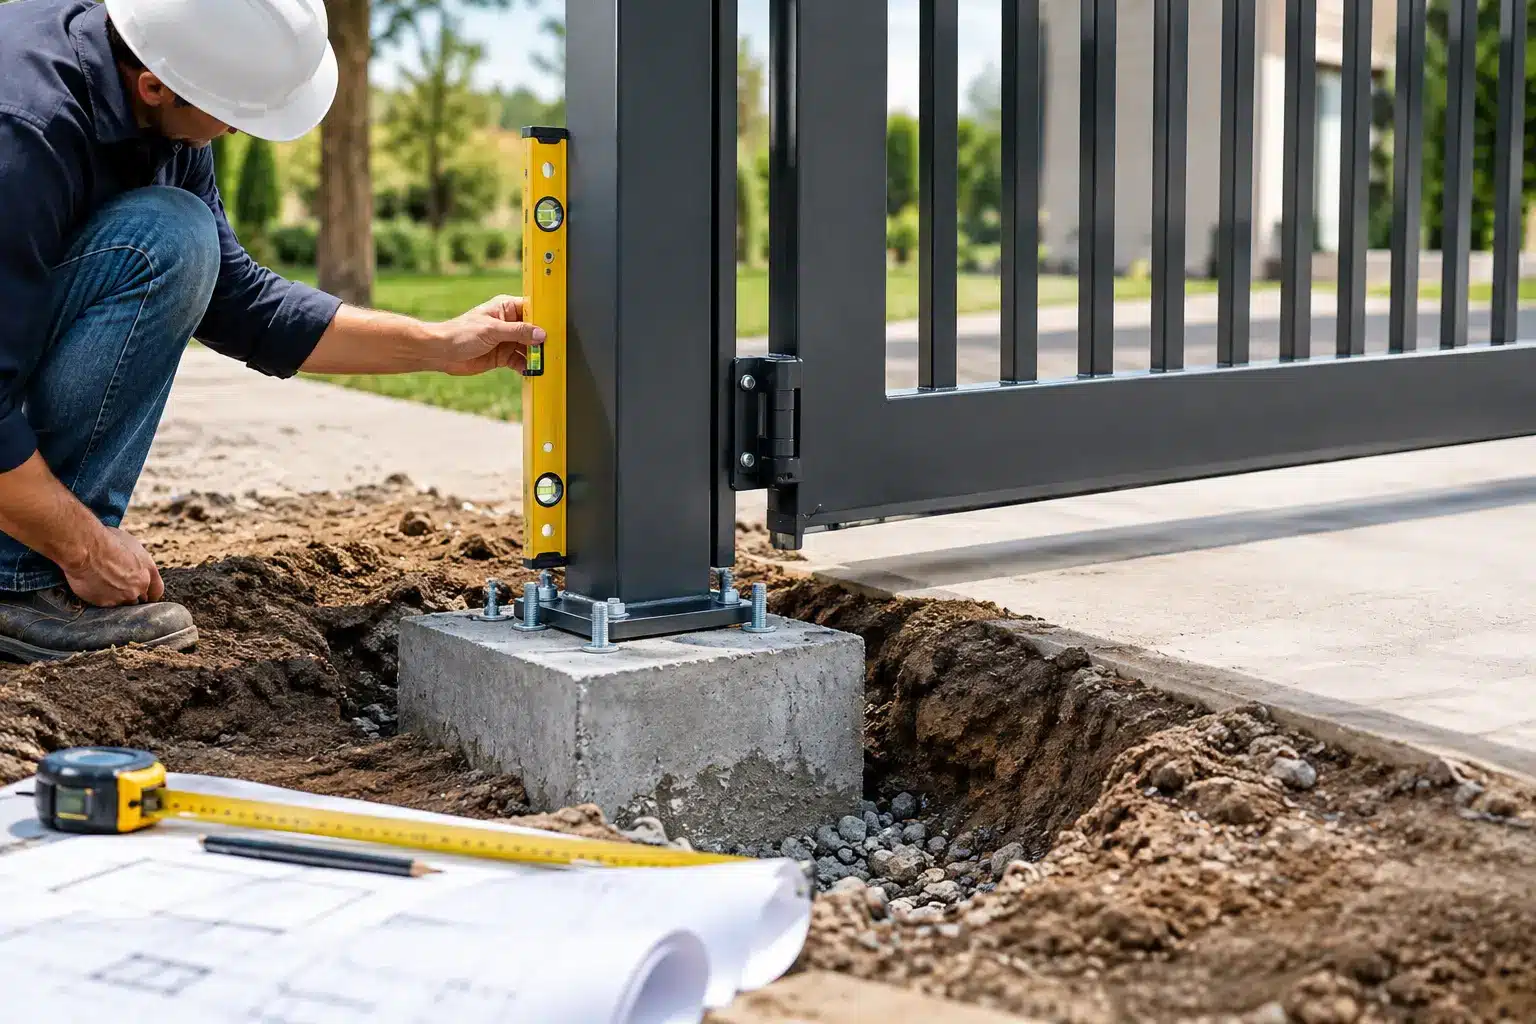
A swing gate requires properly anchored hinge posts. These foundations need to resist both vertical weight and the pulling force created when a gate leaf is open. Wider leaves, solid privacy panels and exposed sites generally demand greater strength than open-slatted gates in sheltered locations.
A sliding gate needs a clear and level run-back area beside the opening. Depending on the design, this may include a track foundation, a concrete base for an automated motor, guide structures and stable support for receiving posts. Bi-folding and telescopic gates can reduce the space needed for opening, but their moving parts still rely on accurate levels and firm fixing points.
Before work begins, establish the clear opening width, finished driveway level, gate height, direction of travel and whether automation or access control will be fitted now or later. Retrofitting cables, safety devices or motor bases after landscaping is complete can be costly and disruptive.
Consider the finished ground level
Finished levels are one of the most common causes of avoidable gate problems. Driveway surfacing, drainage channels, resin-bound finishes, block paving and slopes all affect the final clearance beneath a gate.
The gate should have enough clearance to avoid catching on loose gravel, surface water, snow or minor movement in the ground. At the same time, an excessive gap beneath the gate can reduce privacy, security and visual balance. Establish the final surface height before setting posts, rather than measuring from unfinished soil or a temporary driveway base.
If the entrance slopes, the gate may need a raked bottom rail, a rising hinge arrangement or a different opening configuration. A sliding gate can be a practical choice on certain sloping driveways, but only where its travel path can be prepared accurately.
Assess the ground before you plan gate foundations
The soil beneath the entrance determines how foundations should be formed. Firm, undisturbed ground offers a better bearing base than recently backfilled trenches, loose made ground or areas affected by tree roots. Clay soils can expand and contract with moisture changes, while poorly drained ground may soften around a foundation over time.
A visual inspection is a useful starting point, but it is not always enough. Look for signs of previous movement such as cracked paving, leaning boundary walls, standing water or uneven settlement. On a commercial site or a large, wind-exposed entrance, a more formal assessment may be sensible.
Existing walls also need careful consideration. Masonry piers can look substantial while hiding weak footings, frost damage or poor construction. Never assume an existing pier is suitable for hanging a new driveway gate without checking its condition, dimensions and foundation. In many cases, purpose-built metal posts set into dedicated concrete foundations offer the most reliable result.
Drainage is part of the foundation design
Water should not be allowed to collect around gate posts, tracks or automation bases. Persistent standing water can undermine surrounding ground, stain surfaces and interfere with moving mechanisms. It can also freeze during colder weather, creating immediate operational issues.
Plan falls in the driveway surface so water drains away from the entrance. Where appropriate, install a drainage channel across the driveway and connect it to a suitable drainage arrangement. The specific solution depends on the site and local drainage requirements, but the principle is simple: keep water moving away from structural and mechanical elements.
Foundation size and depth: avoid one-size-fits-all advice
There is no responsible universal depth or concrete volume for every gate installation. Online advice often presents a single measurement as if it applies to every property. It does not.
Foundation dimensions should reflect the gate’s width and height, the post section, soil conditions, local exposure, whether the gate is automated and the type of load created during use. A tall solid gate on an open rural property faces far more wind loading than a narrow open-style gate in a protected urban setting.
Foundations should extend into stable ground and be deep enough to reduce the risk of movement caused by frost, moisture variation and surface loading. They should also be wide enough to resist the leverage imposed on hinge posts. Your gate supplier or installation professional should specify the appropriate foundation arrangement for the individual project.
Do not compromise the foundation simply to save concrete or reduce excavation time. The cost of correcting a leaning post, damaged automation or misaligned custom gate is usually far greater than getting the groundwork right at the outset.
Plan services for automation and access control
If you want automated gates, intercom entry, keypad access, lighting or safety equipment, services should be planned before foundations are poured and surfaces are laid.
Power cables need to be routed safely in suitable ducting, with draw cords left where future cables may be required. Think beyond the gate motor. An intercom may need a cable route to the property, while photocells, keypads, vehicle loops, exit buttons and lighting all need their own locations and connections.
Allow for a proper motor base and consider maintenance access. Automation should not be boxed into a position where engineers cannot safely inspect or service it. A well-planned entrance combines technology with discreet detailing, rather than adding visible cables and improvised fittings later.
Set out accurately before pouring concrete
Once concrete has cured, moving a post is difficult, expensive and rarely invisible. Accurate setting out is therefore essential.
Mark the clear opening between posts rather than relying on the width of an old gate or a rough driveway measurement. Confirm where hinges, locks, latches, drop bolts and receiving points will sit. For swing gates, check the intended opening arc and make sure it clears walls, planting, parked vehicles and changes in ground level.
Use a string line, laser level or other accurate method to establish alignment. Posts must be vertical in every direction and positioned to suit the final gate geometry. If gates are designed to meet in the centre, even a small error in post spacing or level can create an uneven gap that is noticeable every day.
For coordinated fencing, consider the whole frontage at the same time. Aligning gate posts, fence panels, pedestrian gates and entrance features creates a composed result that adds far more than security alone. It gives the property a finished, intentional edge.
Allow concrete to cure before loading the posts
Fresh concrete may feel firm quickly, but it needs time to gain strength. Hanging gates or fitting motors too early can disturb post alignment before the foundation has properly cured. The required curing period depends on the concrete mix, weather conditions and foundation design.
Your installer should advise when the posts are ready to carry the gate system. Rushing this stage is a false economy, particularly with bespoke gates where precise gaps and reliable movement matter.
A stronger entrance begins below ground
Foundation planning is not the glamorous part of a driveway transformation, but it is what protects every visible detail above ground. A carefully specified base keeps posts true, supports secure locking, protects automation and helps a premium aluminium gate retain its clean lines over the long term.
When your entrance is being designed around the property rather than forced into a standard size, the groundwork should receive the same level of attention. Alu-Gate can help you consider gate style, opening requirements and the practical details that make a bespoke entrance look exceptional and perform with confidence from day one.