
A communal entrance has to work harder than a private driveway gate. It may open hundreds of times each day, accommodate residents, visitors, deliveries and refuse collections, and still present a smart, secure face to the street. The best gates for flat blocks are therefore not simply the strongest or most attractive option. They are the gates designed around the building’s traffic, footprint, access arrangements and long-term management needs.
For freeholders, developers and managing agents, getting this specification right avoids a familiar problem: a gate that looks impressive on handover but quickly becomes inconvenient, damaged or costly to maintain. A made-to-measure aluminium system offers a more considered route, combining clean architectural lines with dependable daily performance.
Start with how the entrance is actually used
Before choosing a gate style, map the movements through the site. A block with underground parking has different demands from a converted house with six allocated spaces. A development where delivery drivers regularly need entry requires a different access strategy from a quiet residents-only courtyard.
Consider how many vehicles use the entrance at peak times, whether pedestrians have a separate route, and what needs access beyond residents’ cars. Emergency services, cleaning contractors, landscaping teams, bin lorries and moving vans all influence the clear opening required. Where a gate is too narrow or slow, drivers queue on the road, residents become frustrated and the installation is more likely to suffer accidental impact.
Pedestrian access should never be an afterthought. A dedicated pedestrian gate reduces unnecessary vehicle-gate cycles, gives residents a convenient route on foot and helps keep vulnerable users away from moving vehicles. It can also be coordinated with the main entrance for a unified finish across the frontage.
The best gates for flat blocks by layout
There is no single format that suits every residential development. The available space, gradient, traffic flow and desired appearance should shape the decision.
Sliding gates for busy or restricted entrances
Sliding gates are often the strongest choice for flat blocks with frequent vehicle movements or limited space behind the entrance. Because the gate travels sideways rather than swinging into the driveway, it keeps the approach clear and works particularly well where cars need to wait close to the boundary.
A cantilever sliding gate can be especially effective for high-use locations. It operates without a track across the driveway, avoiding the debris build-up and winter maintenance associated with ground tracks. This makes it a practical option for sites exposed to leaves, gravel and standing water. The trade-off is that a sliding gate needs adequate run-back space along the fence line, usually greater than the width of the opening itself.
Swing gates for generous, lower-traffic forecourts
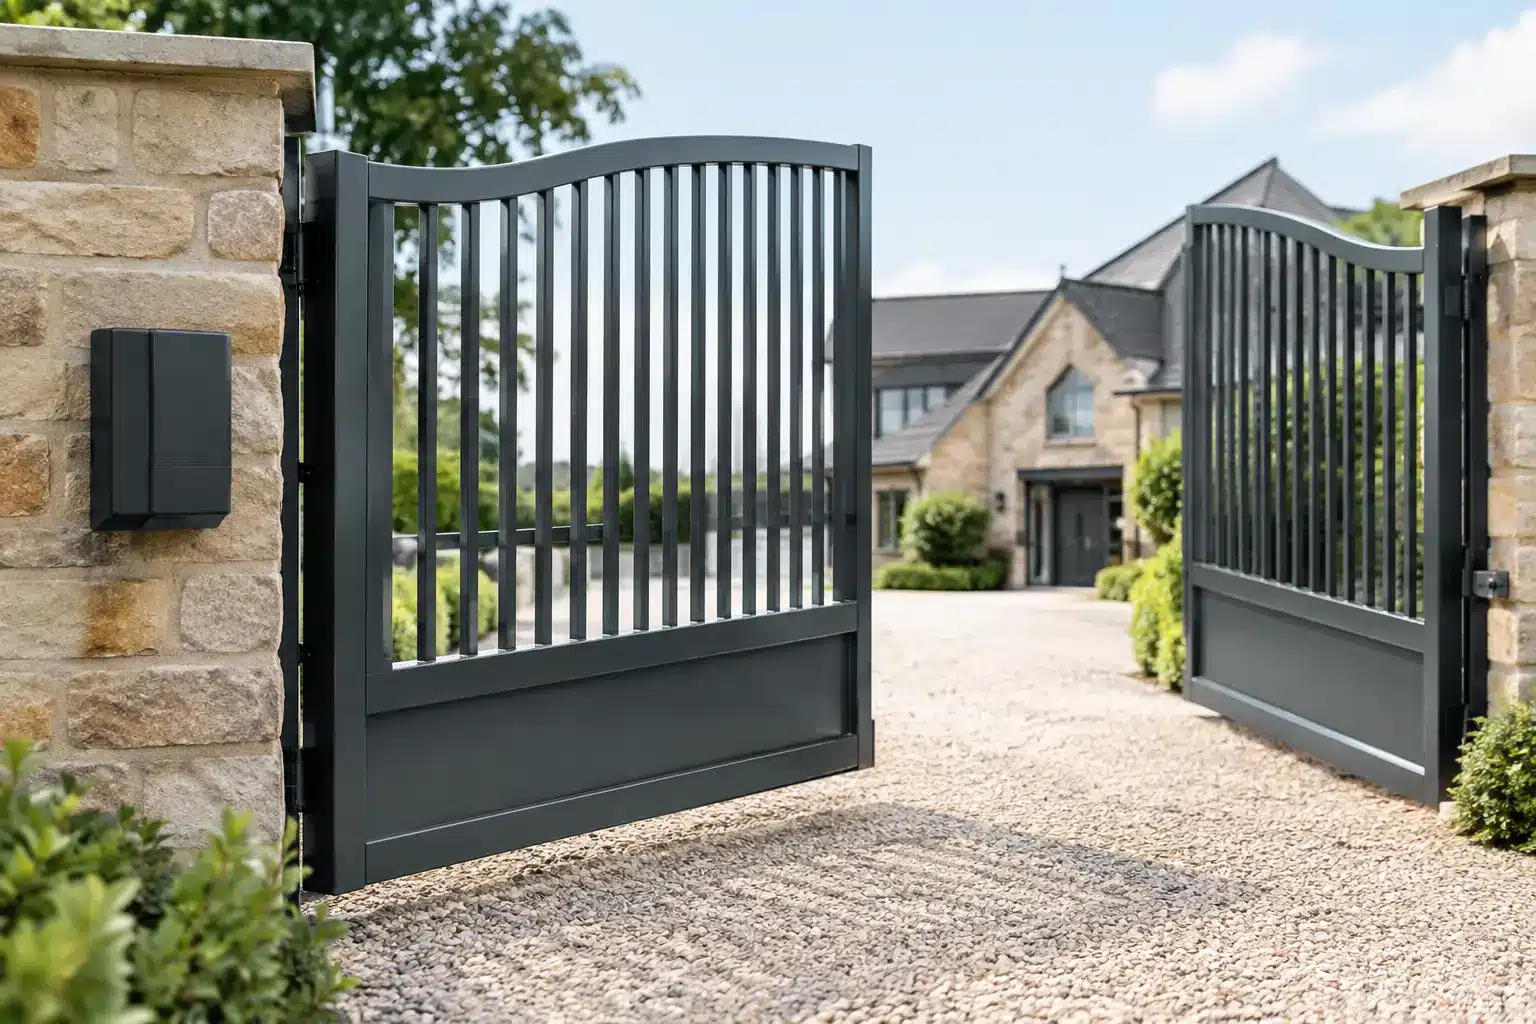
Double swing gates create a formal, substantial entrance and suit blocks with sufficient level space inside the boundary. They can provide a wide clear opening and are an excellent design choice where the gate is part of a carefully considered façade.
Their limitation is the sweep area. The leaves must not open across a public pavement or road, and they need room to move without conflicting with parked vehicles. On a sloping driveway, the direction of travel and ground clearance need careful assessment. For a smaller scheme with modest vehicle traffic, however, automated swing gates can be both elegant and highly effective.
Bi-folding and telescopic gates where speed matters
Where the entrance is tight but traffic flow is high, bi-folding or telescopic gates deserve consideration. Bi-folding gates fold back in sections, while telescopic gates use overlapping leaves to reduce the space needed at the side of the opening. Both can offer faster operation than a conventional single-leaf sliding gate.
These systems are more complex than standard swing gates, so engineering quality and accurate installation are essential. They are best specified where the operational benefit is clear, such as a constrained urban entrance with regular resident access.
Choose a material that supports long-term management
Communal gates are a long-term asset, not a short-term cosmetic upgrade. Timber can look attractive but requires regular treatment and can move, split or fade under British weather conditions. Steel is strong but needs reliable corrosion protection and ongoing inspection, particularly at welds and exposed edges.
Premium aluminium is well suited to flat developments because it is lightweight, corrosion-resistant and low maintenance. It does not rot, and a quality powder-coated finish retains its appearance without the repeated painting associated with many traditional materials. Lower weight can also reduce strain on hinges, motors and supporting structures, which matters when the gate is operating throughout the day.
Construction matters as much as the material. Fully welded aluminium frames deliver a solid, cleanly finished structure, avoiding the looseness and water traps that can develop in poorly assembled systems. For a managed building, this is not just a finish detail. It supports reliability, reduces future intervention and protects the appearance of a shared investment.
Balance security with visibility and kerb appeal
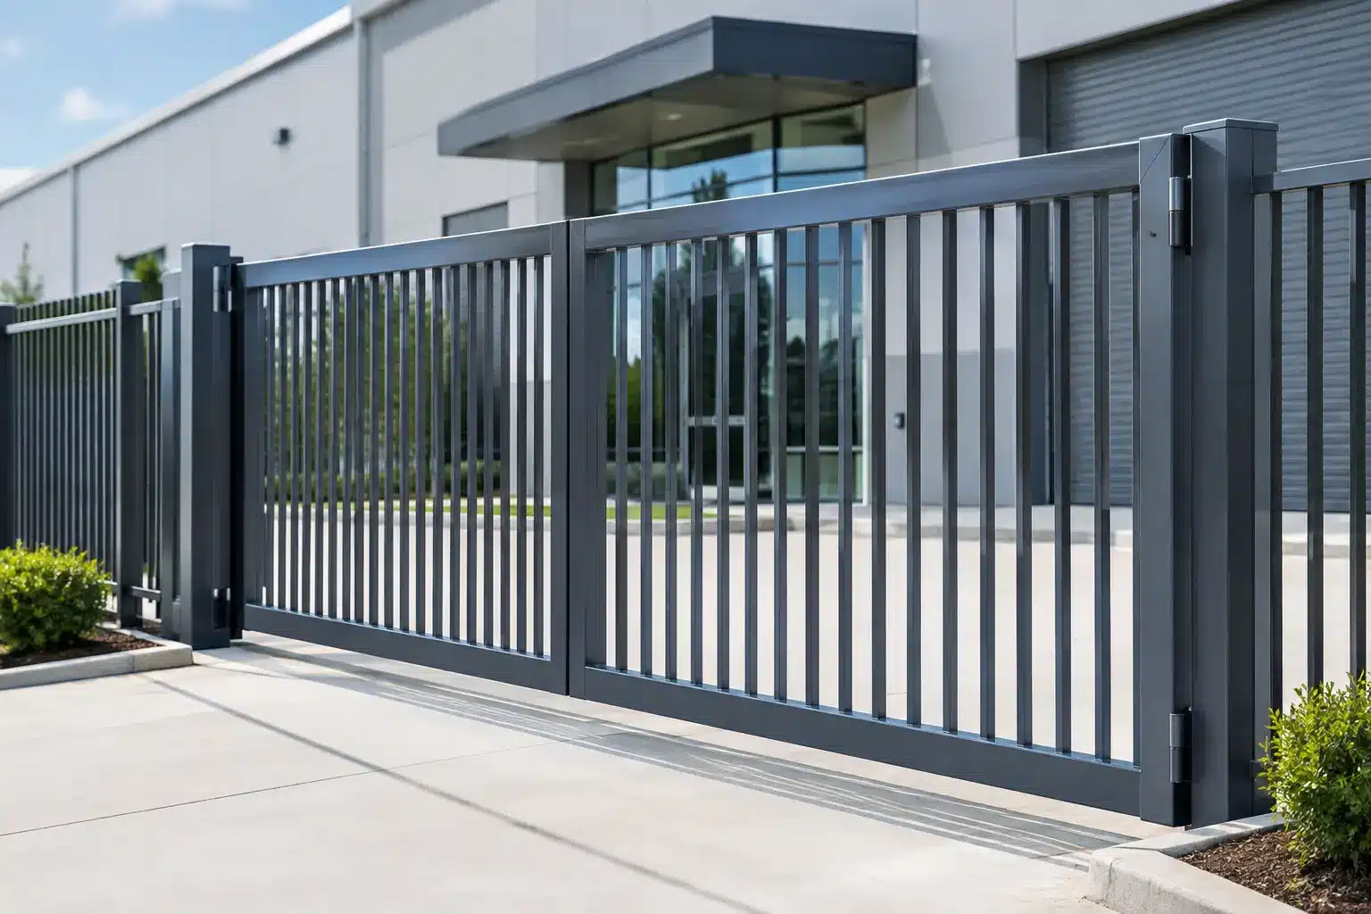
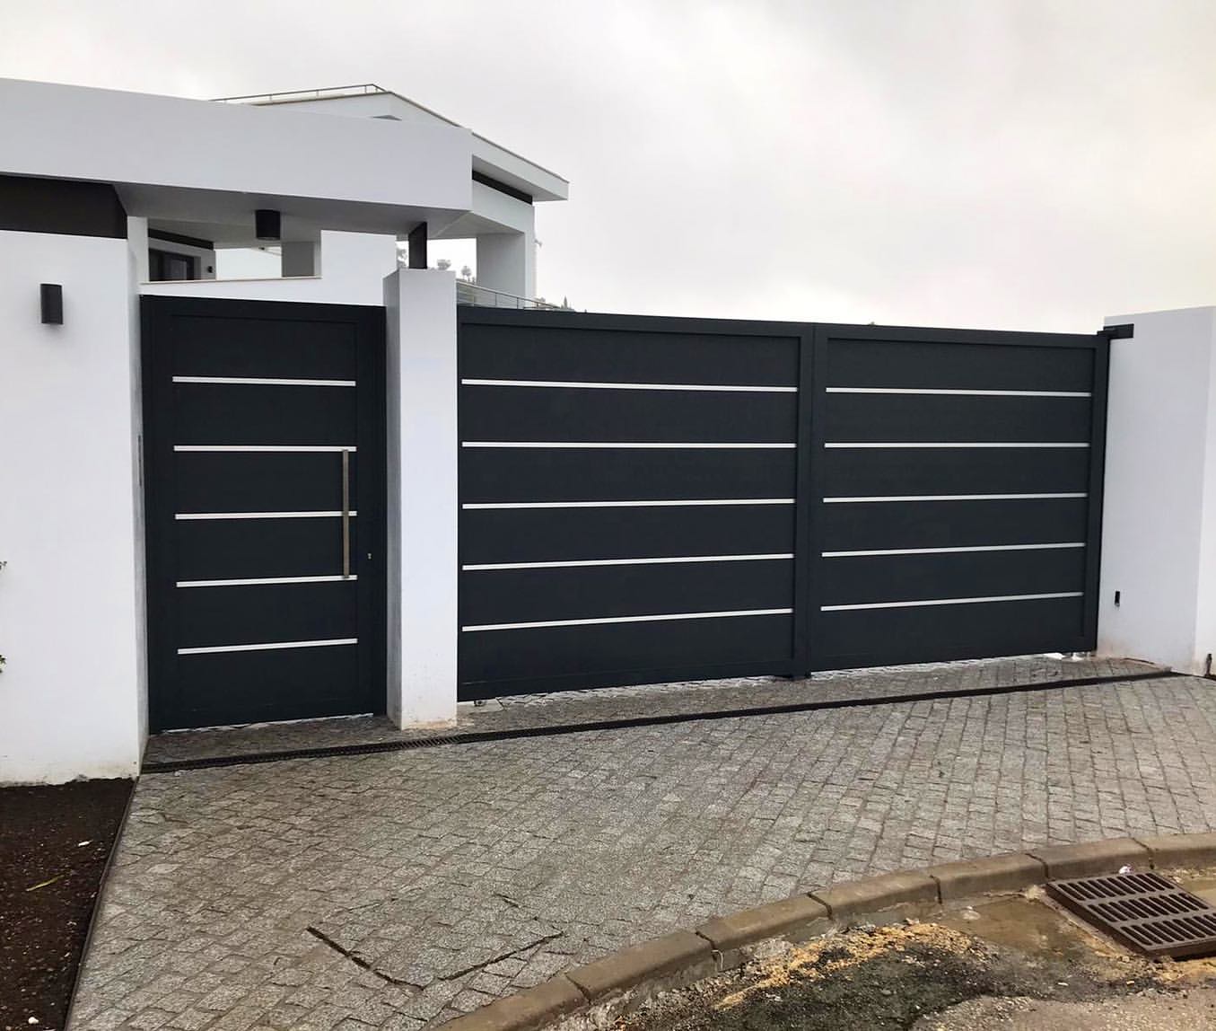
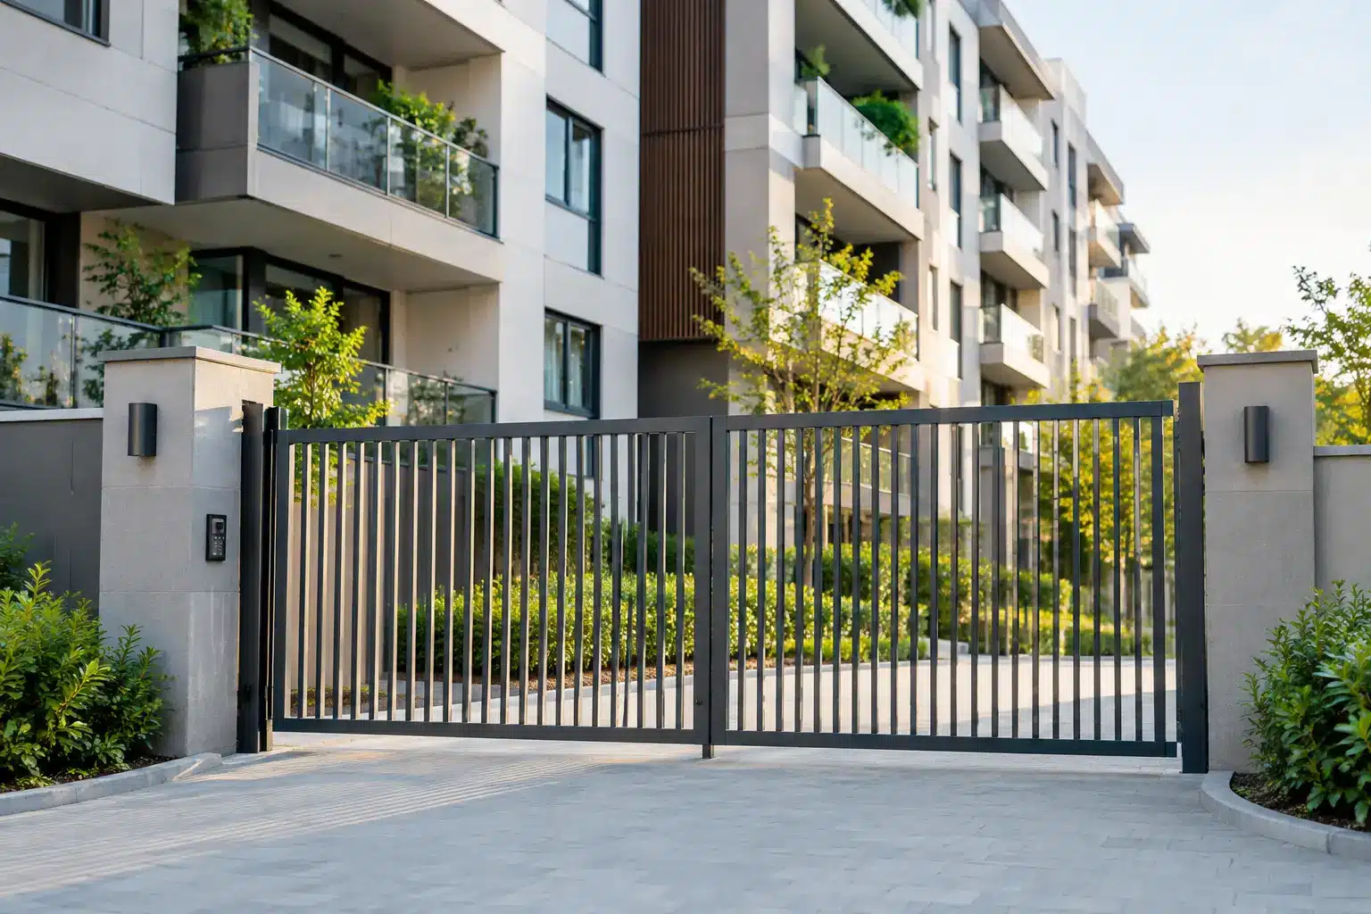
Flat gate design has to deter unauthorised entry without making residents feel shut in. Solid infill panels give high privacy and a bold contemporary look, but they can restrict sightlines when vehicles leave the site. Horizontal slats, perforated panels or carefully spaced vertical sections can maintain a secure boundary while allowing light and visibility through.
The right level of openness depends on the setting. A street-facing block near busy footfall may benefit from greater privacy, while a development at a blind junction may require improved visibility for drivers. Gate height, gaps between rails and landscaping should be considered together rather than in isolation.
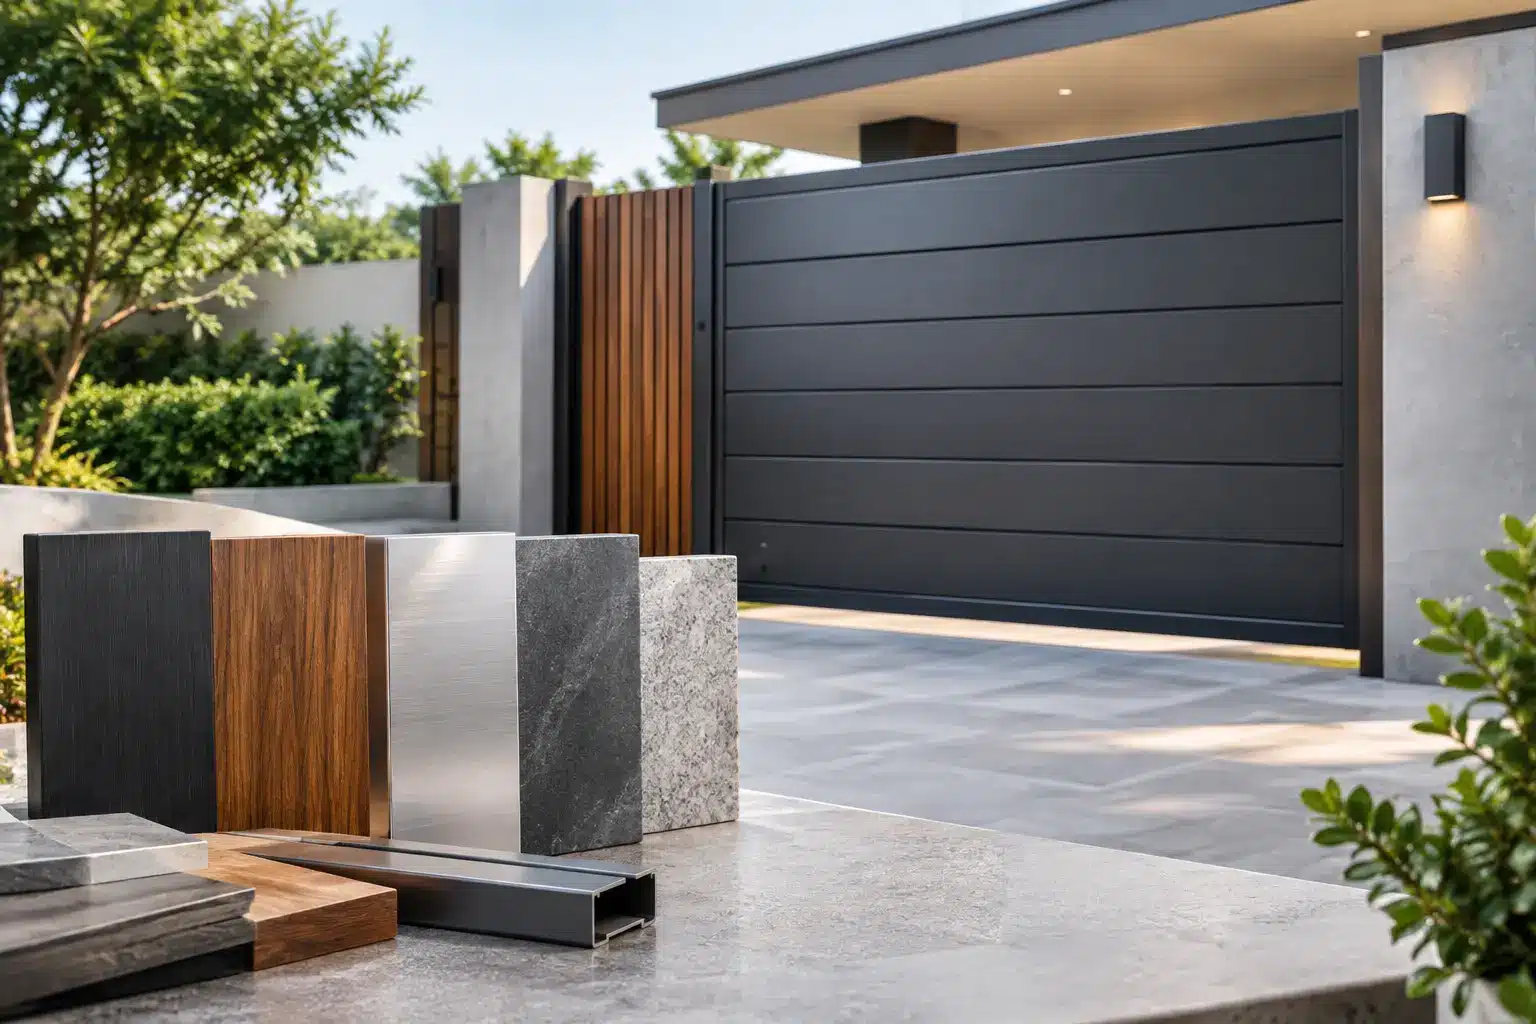
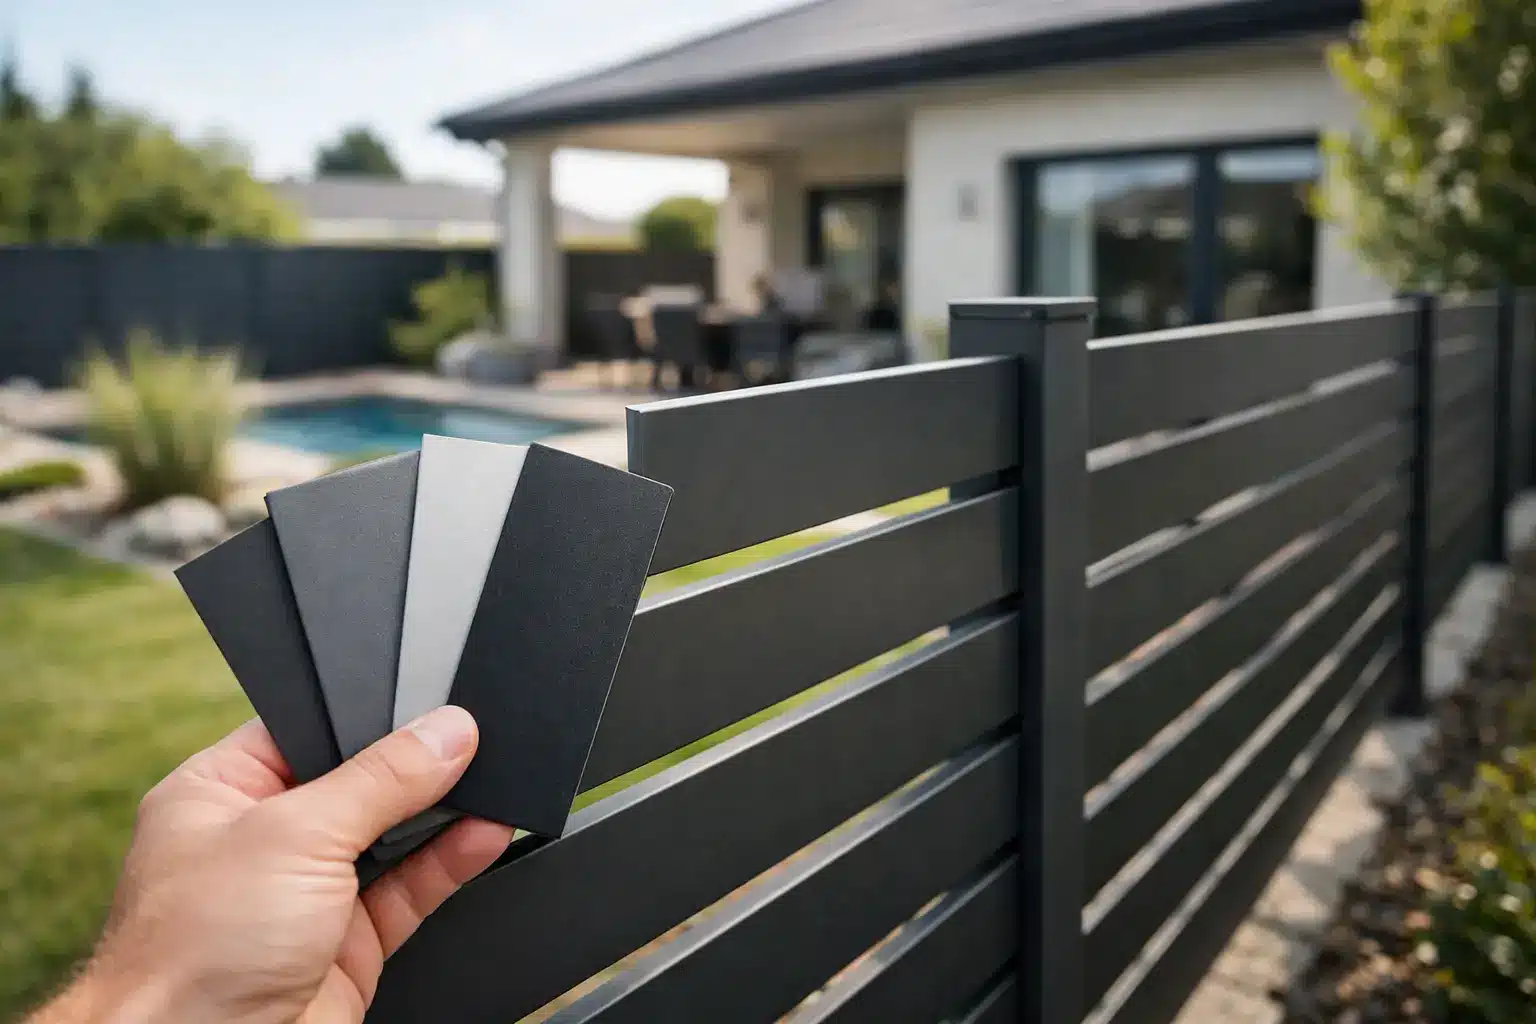
A coordinated aluminium gate and fencing scheme creates a stronger result than mixing unrelated boundary products. Matching colours, lines and proportions gives the development a considered finish, whether the aim is understated anthracite grey, a warmer wood-effect look or a bespoke colour selected to complement the building. Designed to impress, the entrance should also make ownership and access feel clear.
Access control is part of the gate system
A high-quality gate is only as effective as the way people gain entry. Residents need convenient, dependable access, while visitors need a clear means of contacting the right flat. For many flat blocks, video intercoms offer the best balance of security and usability, allowing residents to verify callers before releasing the gate.
An Akuvox intercom can be integrated into a tailored entrance arrangement, alongside key fobs, keypad access, remote controls or app-based entry where appropriate. The best combination depends on the number of residents and the management approach. A small block may favour a straightforward panel and fobs, whereas a larger development may need named directories, timed access permissions and audit-friendly controls.
Avoid relying on one method alone. A sensible specification includes secure resident access, a visitor call point and an agreed override procedure for authorised contractors and emergencies. It should also account for power failure and manual release, with these arrangements understood by the managing agent rather than left undocumented after installation.
Do not treat safety as an add-on
Automated gates at shared residential sites must be designed with safety at the centre of the brief. Risk points include the closing edge, hinge areas, gaps around the structure and the path of moving leaves. Appropriate safety devices may include photocells, safety edges, force limitation and warning signage, selected according to the gate format and site conditions.
The approach zone also matters. Drivers need enough room to stop safely before the gate, without obstructing the highway. Sightlines must remain clear, and the controls should be positioned so users are not tempted to reach from an unsafe location. A professional survey identifies these practical details before fabrication begins, when they are simpler and more economical to resolve.
Specify for maintenance, not just installation day
Low maintenance does not mean no maintenance. A communal gate should have a planned inspection routine covering automation, safety devices, fixings, hinges, tracks where fitted and access-control equipment. The frequency should reflect usage, exposure and the complexity of the system.
A durable aluminium gate reduces the cosmetic workload, but motors and moving parts still benefit from regular servicing. Ask early who will hold remote controls, manage resident credentials, report faults and authorise repairs. Clear responsibility protects the investment and prevents a minor issue becoming a prolonged access problem.
At Alu-Gate, a consultation-led approach makes it possible to align gate format, fully welded fabrication, finish and access requirements before production begins. For flat developments, that level of planning is what turns an attractive boundary feature into a dependable entrance system, backed by a 20-year guarantee.
The strongest choice is the one that feels effortless to residents and difficult for unauthorised visitors: a gate proportioned for the site, engineered for daily use and finished to enhance the building for years to come.